
Price Reduction
Address
6285 Emerald Lk Drive, Biloxi, MS
Price
$ 341,000
Property Attributes
- MLS#4151695
- TypeSingle Family
- Listing Status Active
- CountyHarrison
- CityBiloxi
- NeighborhoodEmerald Lake Estates
- Zip39532
- StyleSingle Family Residence
- Year Built2024
- Taxes$ 162
- Price$ 341,000
- Bedrooms4
- Full Bathrooms2
- Half Bathrooms0
- Sqr Footage2202
- Lot Size0.35 Acres
Data Source:
MLS United
Property Description
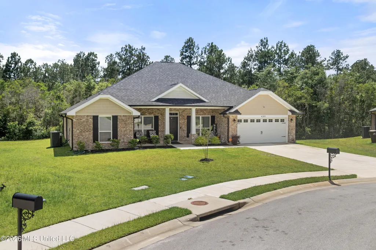
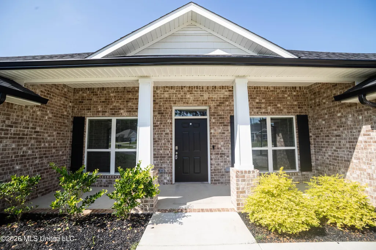
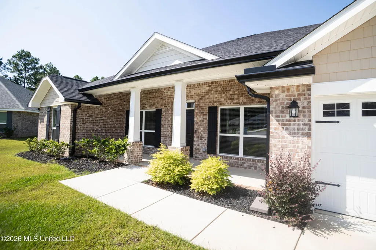
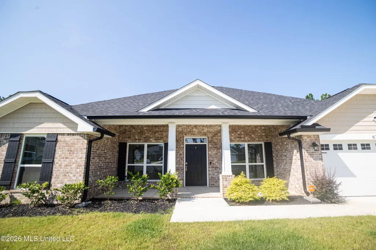
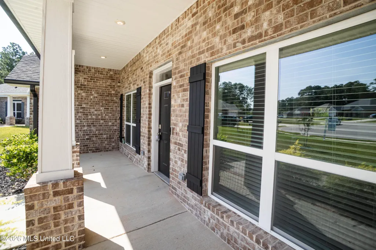
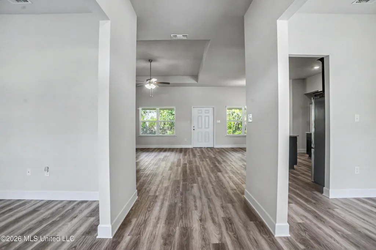
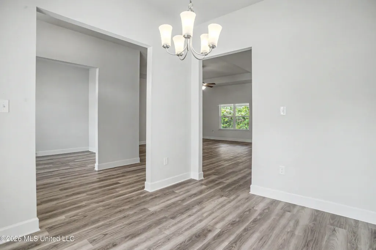
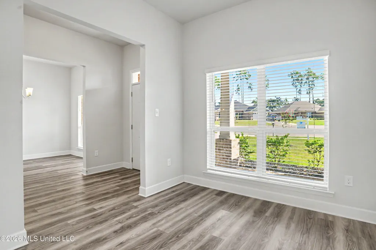
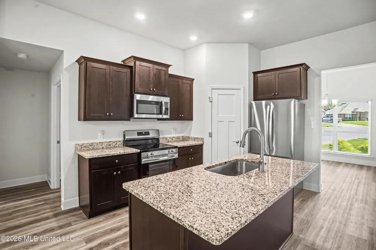
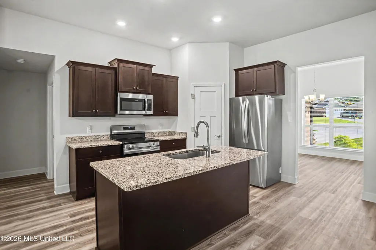
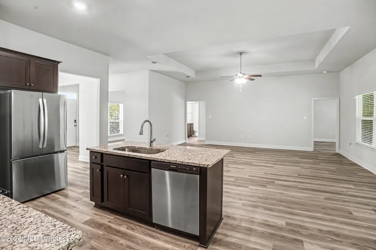
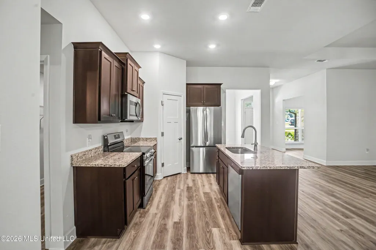
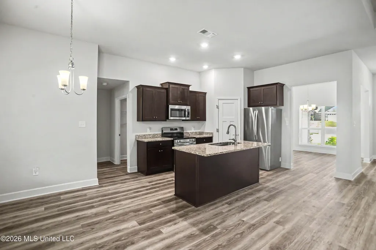
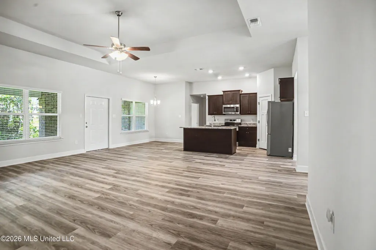
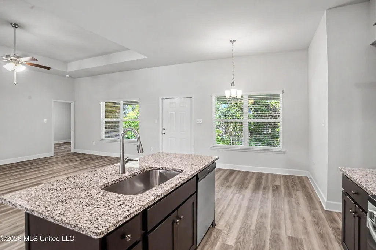
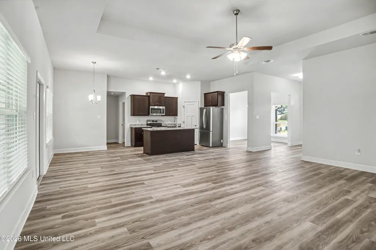
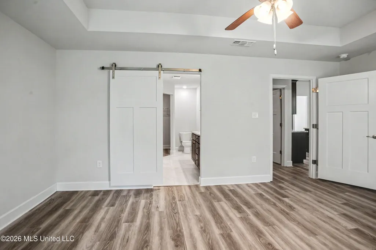
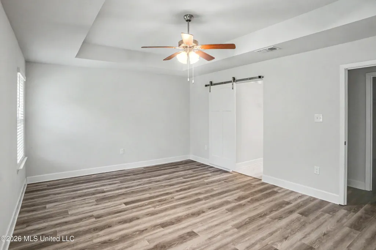
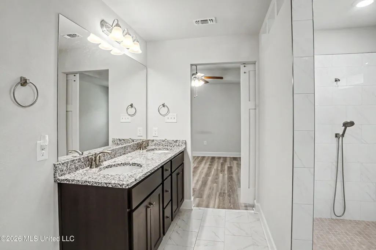
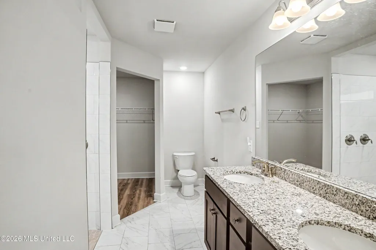
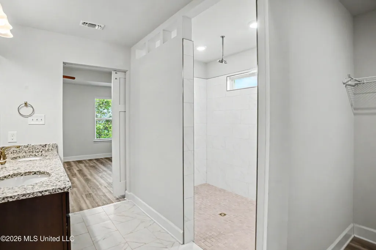
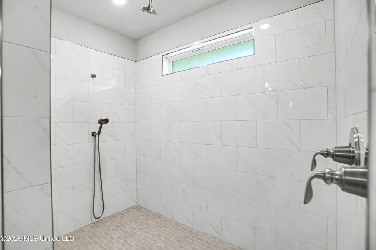
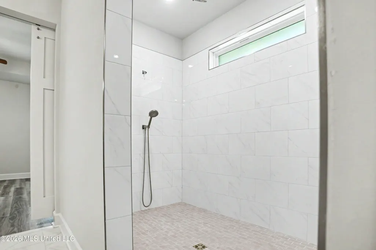
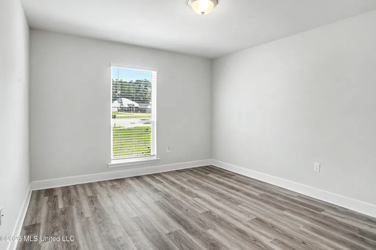
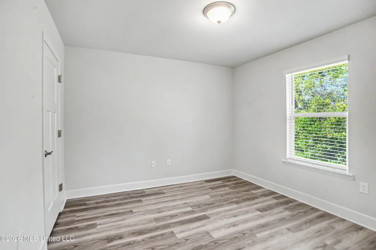
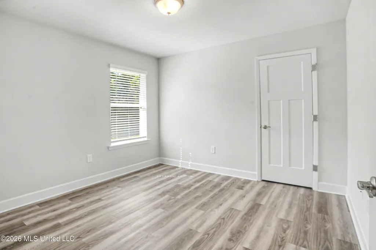
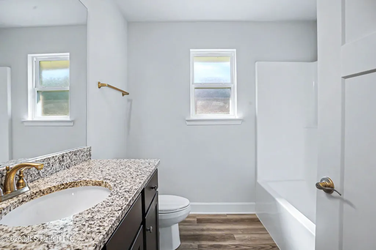
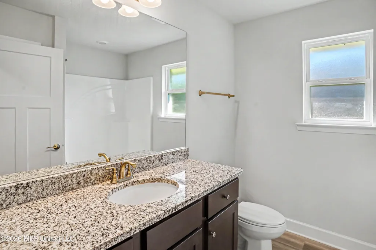
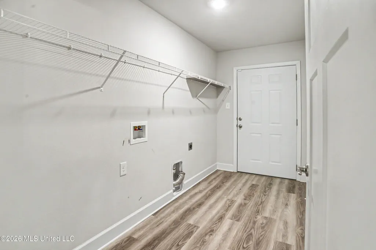
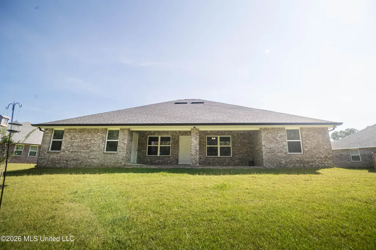
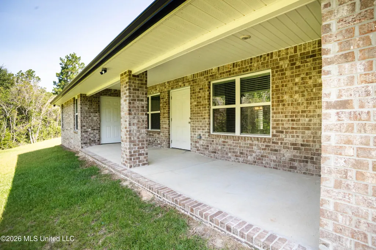
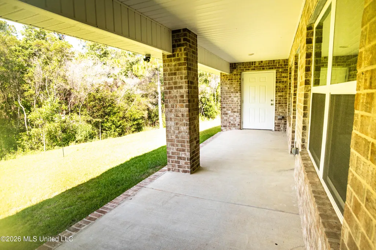
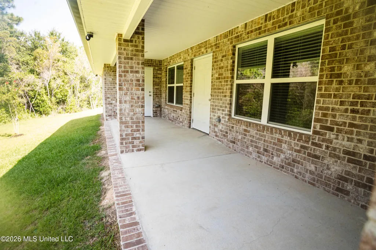
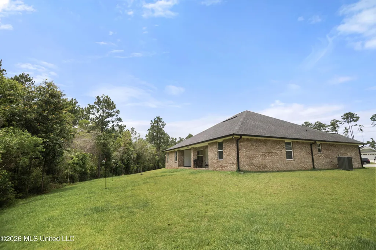
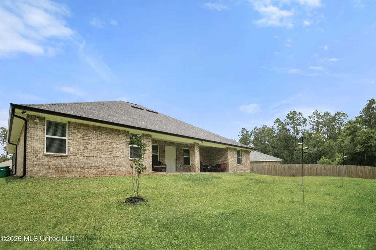
Welcome to Emerald Lakes, where comfort, accessibility, and modern living come together beautifully! Cul de sac setting & neighborhood pool & lake! This house, being completed in June of 2025, is one of Adams Home Builder's newest premier design homes with a popular all brick solid construction and having 2,200 square foot of living area. The house is located at the rear of the community in a cul-de-sac which gives it the peaceful quietness. The house is equipped with 4 spacious bedrooms, 2 bath which includes an upgraded master bedroom shower. The 5' X 8' shower is an all ceramic tiled roll in shower with a hand held shower fixture and an overhead rain shower fixture as well. Plenty of room for a relaxing shower after a tough day at the office. The house is equipped with upgraded beautiful granite in the kitchen and baths along with upgraded black in color kitchen cabinets. The kitchen also has a large walk-in pantry. Along with just a little over a year of new electric stove, dishwasher and microwave it comes with a new matching 24 cu. ft. stainless steel refrigerator. There is durable, 100% waterproof and easy to maintain Luxury Vinyl Plank (LVP) throughout the entire house. The exterior doors have been upgraded to 42' wide doors rather than the standard 36' wide doors. The laundry room door and the master bedroom door has been upgraded to a 36' wide door rather than the standard 32' wide door. The master bath door has been upgraded to a popular barn wood door. There is also a 42" wide door leading from the master bedroom to the rear covered porch. Each entry to the house has a 'no-step' entry to gain access to the house. Every window is covered with white in color 2" faux blinds. This house design has two 8' X 26' covered porches, one front and one back. While the front covered porch has the cul-de-sac view, the rear covered porch has a beautiful view of a dense tree line. The rear view gives you entire privacy giving you relaxation and serenity after a long day at work. Dimmable outdoor floodlights have been installed at the rear of the house along with a 6" gutter system added to the entire outside of the house.
| High School |
|---|
| D'Iberville High School |
| Price History | |
|---|---|
| 6/4/2026 | Listed $370,000 |
| 7/3/2026 | 1$367,000 |
| 8/5/2026 | 2$359,000 |
| 8/28/2026 | 1$357,000 |
| 9/10/2026 | 4$341,000 |
General Features
| Property Subtype | Single Family Residence |
|---|---|
| Tax Year | 2025 |
| County | Harrison |
| Property Type | Residential |
| HOA | true |
| Subdivision Name | Emerald Lake Estates |
| Status | Active |
| City | Biloxi |
| Lot Size Units | Acres |
| Lot Size Square Feet | 15246 |
| Standard Status | Active |
| Heating | Central,Electric |
| Garage Spaces | 2 |
| Construction Materials | Brick |
| Year Built | 2024 |
| New Construction | false |
| Attached Garage | true |
| Other Structures | Barn(s) |
| High School | D'Iberville |
| Property Condition | Move In Ready |
| Sewer | Public Sewer |
| HOA Fee | 265 |
| Assoc Fee Paid Per | Annually |
| Patio/Porch Features | Awning(s),Brick,Front Porch,Rear Porch |
| Community Features | Lake,Near Entertainment,Pool,Sidewalks |
| Virtual Tour | https://www.propertypanorama.com/6285-Emerald-Lk-Drive-Biloxi-MS-39532/unbranded |
| Structure Type | House |
| Association Fee Includes | Maintenance Grounds,Pool Service |
| Levels | One |
| Utilities | Cable Available,Electricity Connected,Sewer Connected |
| Cooling | Ceiling Fan(s),Central Air,Electric |
| Waterfront Features | Lake |
| Pool Features | Gunite |
| Roof | Architectural Shingles |
Interior Features
| Total Baths | 2 |
|---|---|
| Interior Amenities | Granite Counters,Recessed Lighting,Walk-In Closet(s) |
| Flooring | Vinyl |
| Heating Y/N | true |
| Laundry Features | Electric Dryer Hookup,Inside,Washer Hookup |
| Window Features | ENERGY STAR Qualified Windows |
| Basement | Sump Pump |
| Air Conditioning Y/N | true |
| Fireplace Y/N | false |
Exterior Features
| Lot Size Area | 0.35 |
|---|---|
| Lot Size Acres | 0.35 |
| Parking Features | Attached,Concrete,Driveway,Garage Door Opener,Inside Entrance |
| Lot Features | City Lot,Cul-De-Sac,Landscaped |
| Water Source | Public |
| Building Area Total | 2202 |
| Lot Dimensions | 60X140X160.63 |
| Waterfront Y/N | false |
| Exterior Amenities | Lighting,Private Yard,Rain Gutters |
Amenities
- Foreclosure
- Views
- Short Sale
- New Construction
- Adult 55+
- Lease To Own
- No HOA Fees
- Furnished
- Primary On Main
- Air Conditioning
- Seller Finance
- Green
- Fixer Upper
- Horse
- Golf
- Fireplace
- Deck
- Garage
- Basement
- Pool
Property vs Single Family Average in 39532
Price
Taxes
Year Built
 MLS United® - All information deemed reliable but not guaranteed. All properties are subject to prior sale, change, or withdrawal. Neither listing broker(s) or information provider(s) shall be responsible for any typographical errors, misinformation, misprints and shall be held totally harmless. Listing(s) information is provided for consumer's personal, non-commercial use and may not be used for any purpose other than to identify prospective properties consumers may be interested in purchasing.
